5 Bed


2 Bath


2 Living


2 Garage


220 m² Floor


809 m² Land
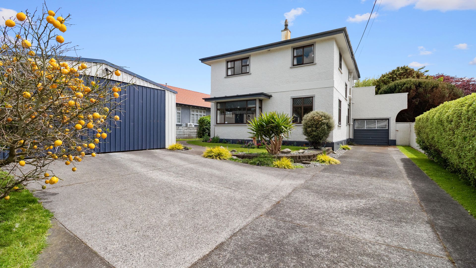
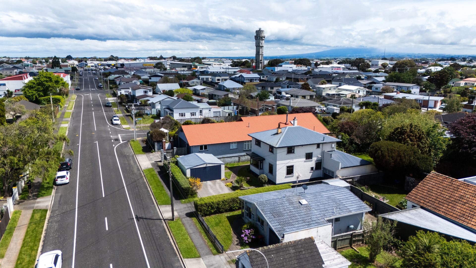
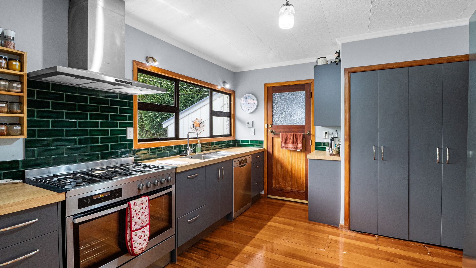
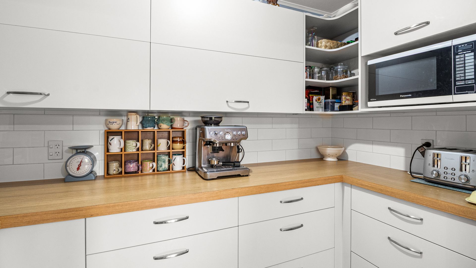
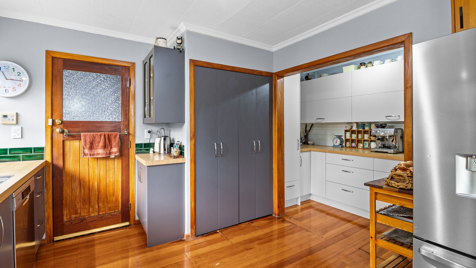
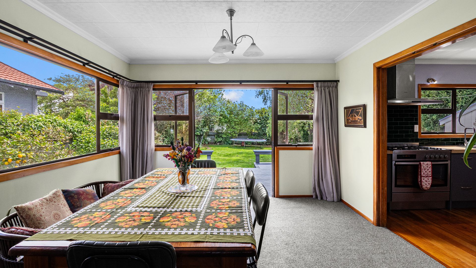
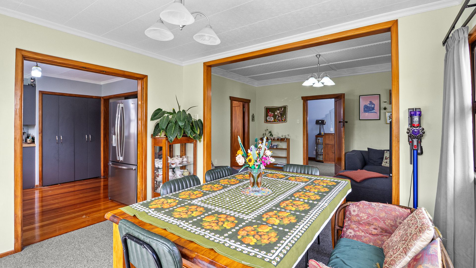
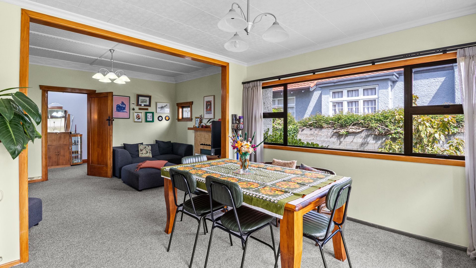
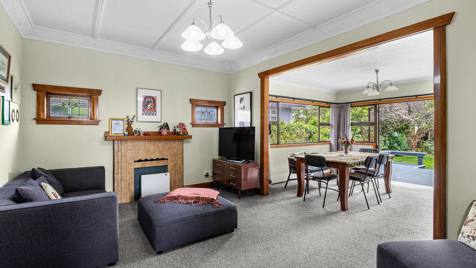
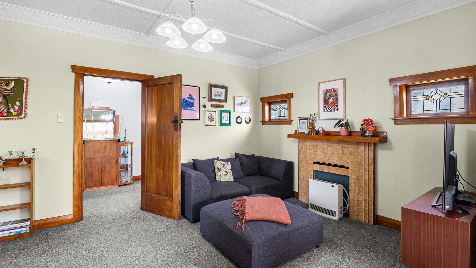
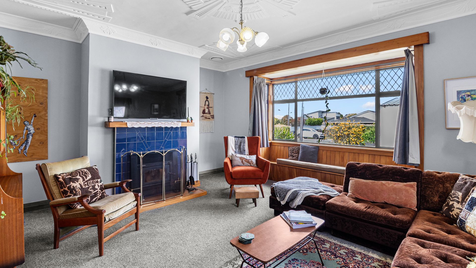
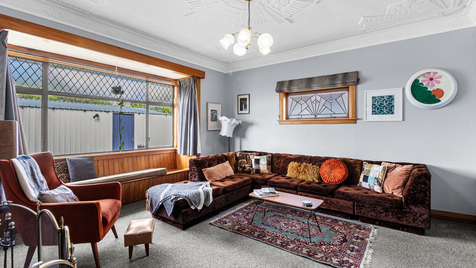
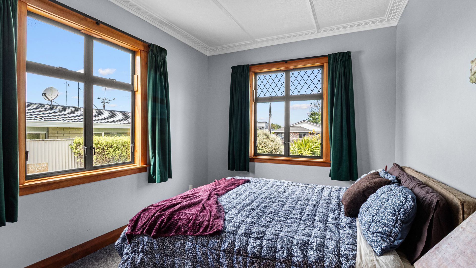
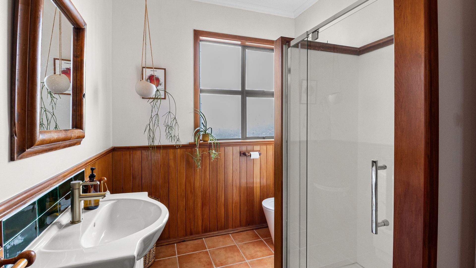
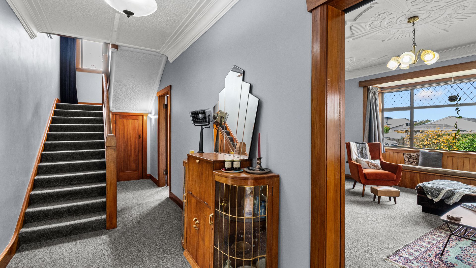
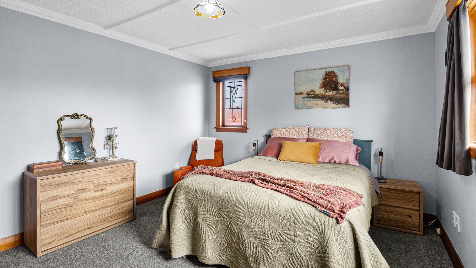
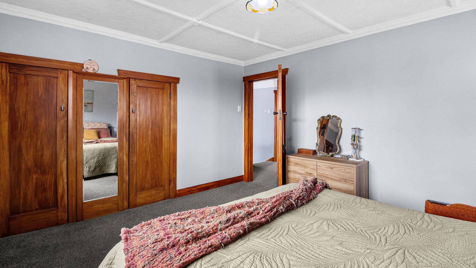
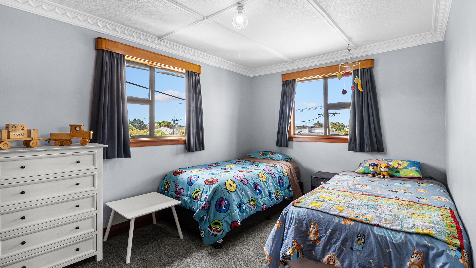
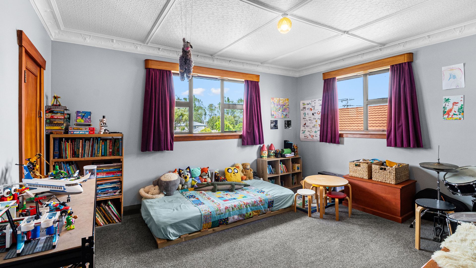
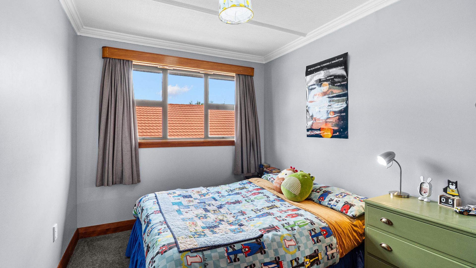
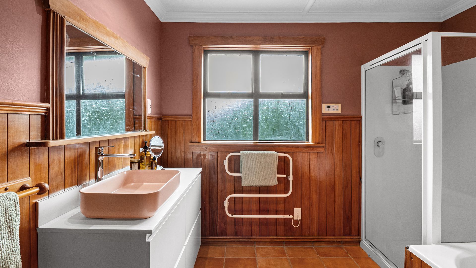
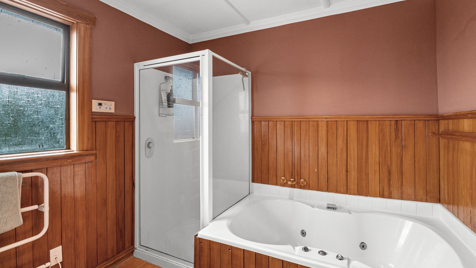
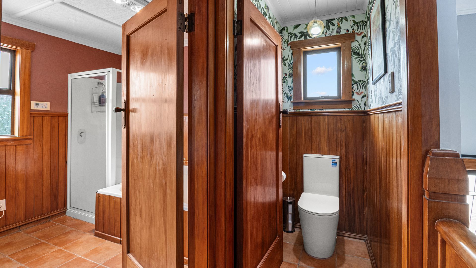
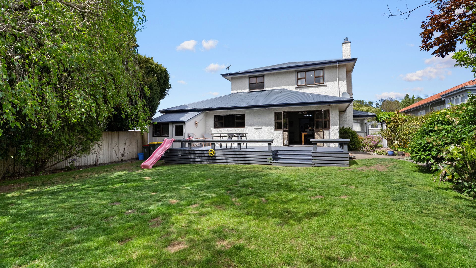
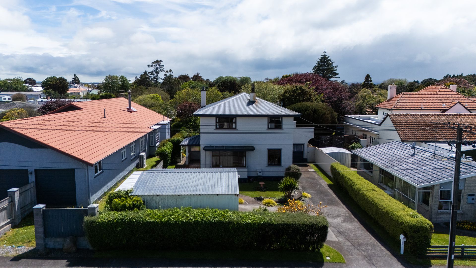
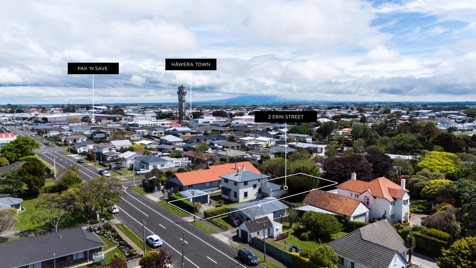
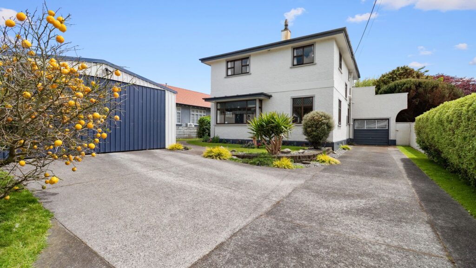
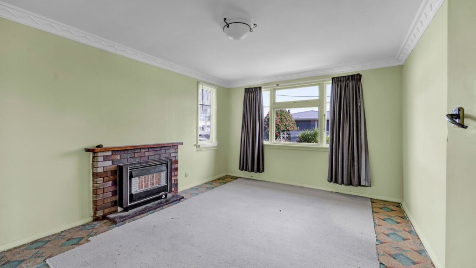
“Some homes make you choose between character, space and convenience. This 1930s beauty has other ideas. With a generous 220-square-metre floorplan, there’s room for the family, the visitors… and somewhere to escape them. Five bedrooms spread across two levels, four upstairs and one down, with a bathroom on each floor give you options as the family grows. Open plan kitchen, dining and living brings everyone together, while the separate formal lounge with its woodburner offers a cosy spot to retreat. Recent updates include two new toilets and a new vanity upstairs. There’s also Infinity hot water along with ceiling and underfloor insulation.
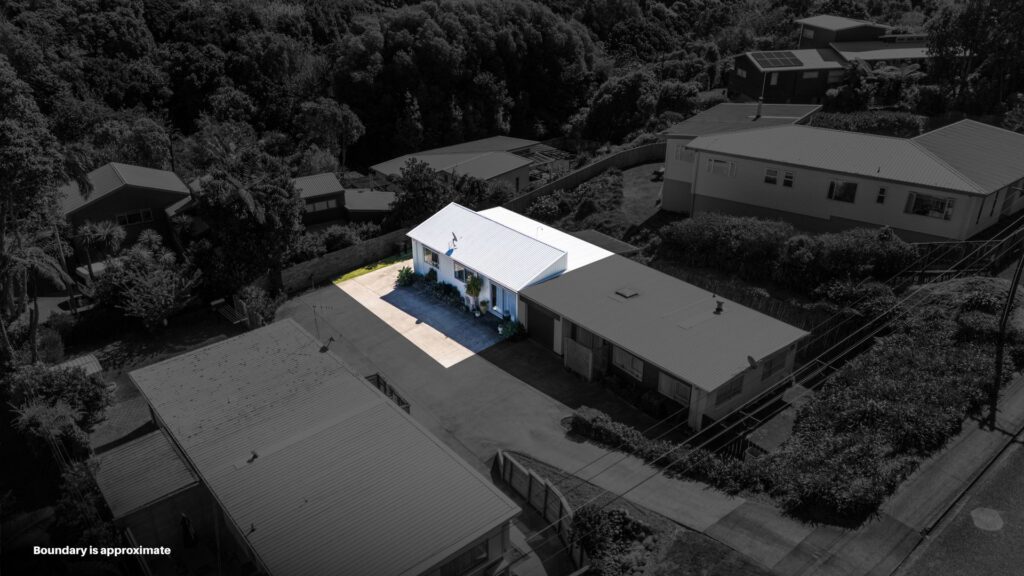
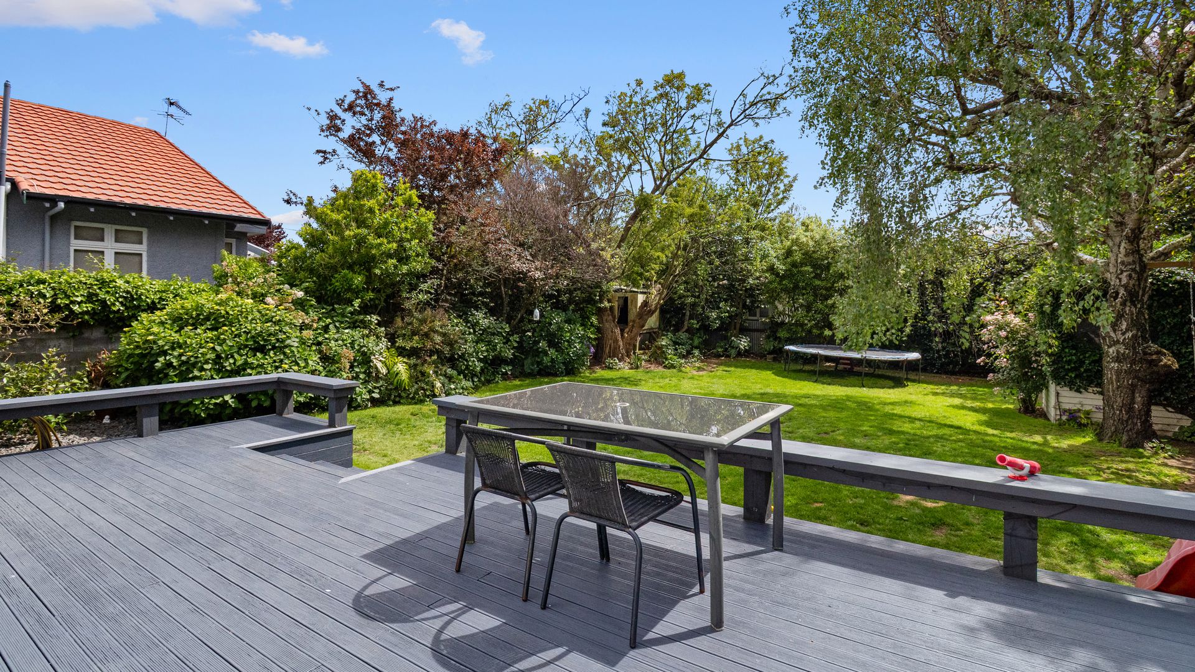
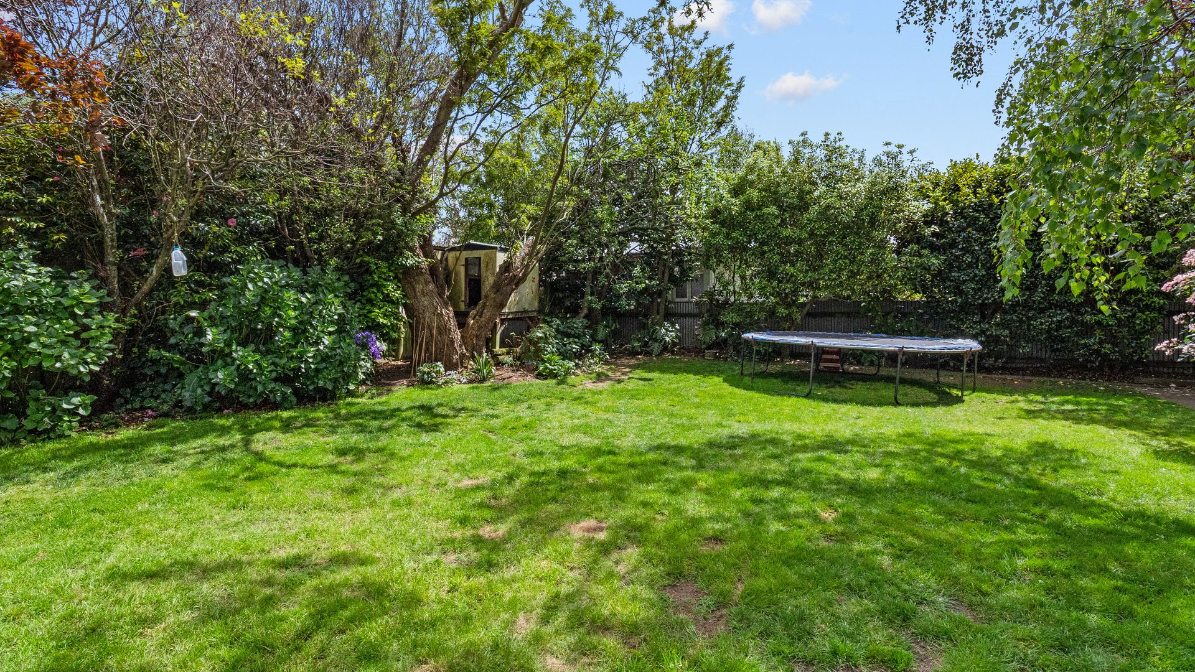
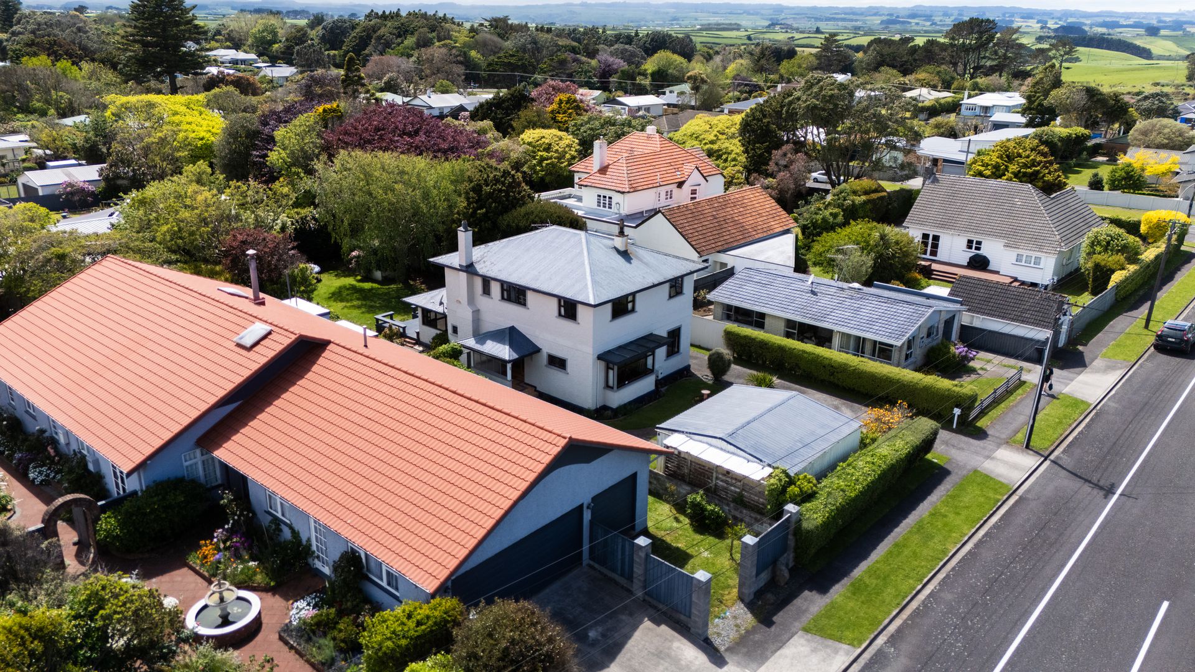
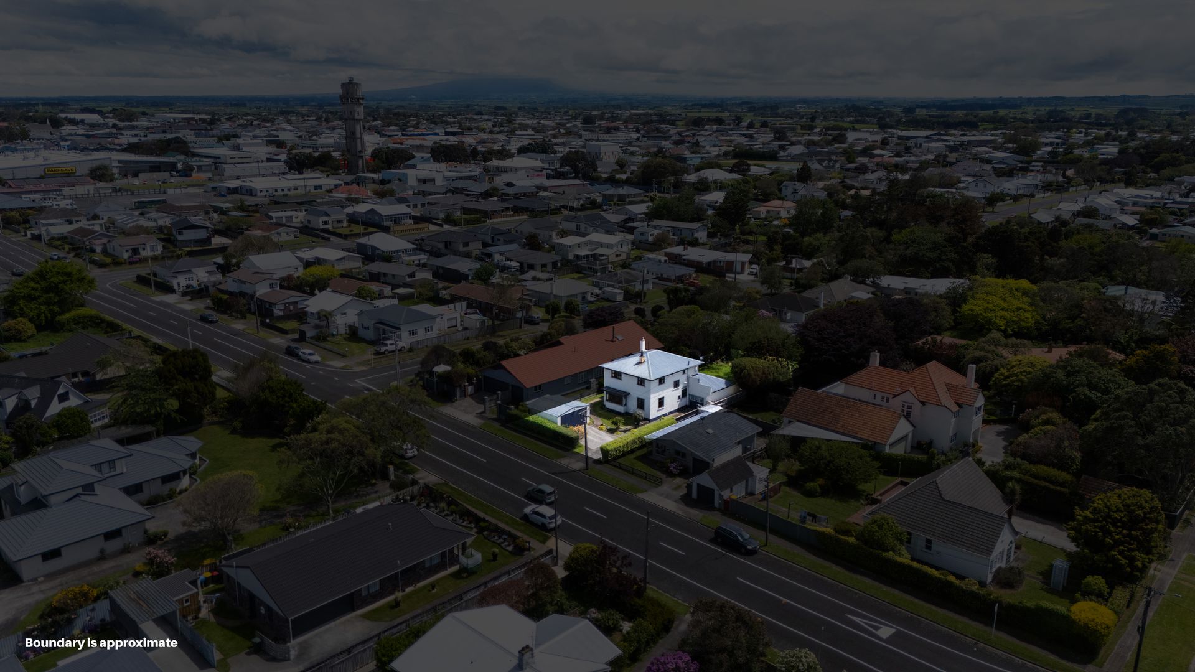
Outside, the sunny deck off the kitchen and dining area is a great entertaining spot, offering a private fenced rear yard offer space to unwind, with a manageable 809-square-metre freehold section. Add a separate double garage and a workshop or hobby-room option, and there’s room for your interests too. And with Pak’nSave and everyday amenities incredibly close, the last-minute milk run really is a last-minute milk run. 1930s charm. Family-sized possibilities. Come and find your favourite corner.”